


Diverse Downtown Cary Floor Plans
Please note: Additional non-optional monthly fees are not included in the base rent amount displayed below. These fees will be billed separately and reflected in your total monthly charges prior to the submission of your application.
Floor plans are artist's rendering. All dimensions are approximate. Actual product and specifications may vary in dimension or detail. Not all features are available in every rental home. Prices and availability are subject to change. Base rent is on monthly frequency. Additional fees may apply, such as but not limited to utilities, package delivery, trash, water, amenities, etc. Deposits vary. Please contact a representative for more details.
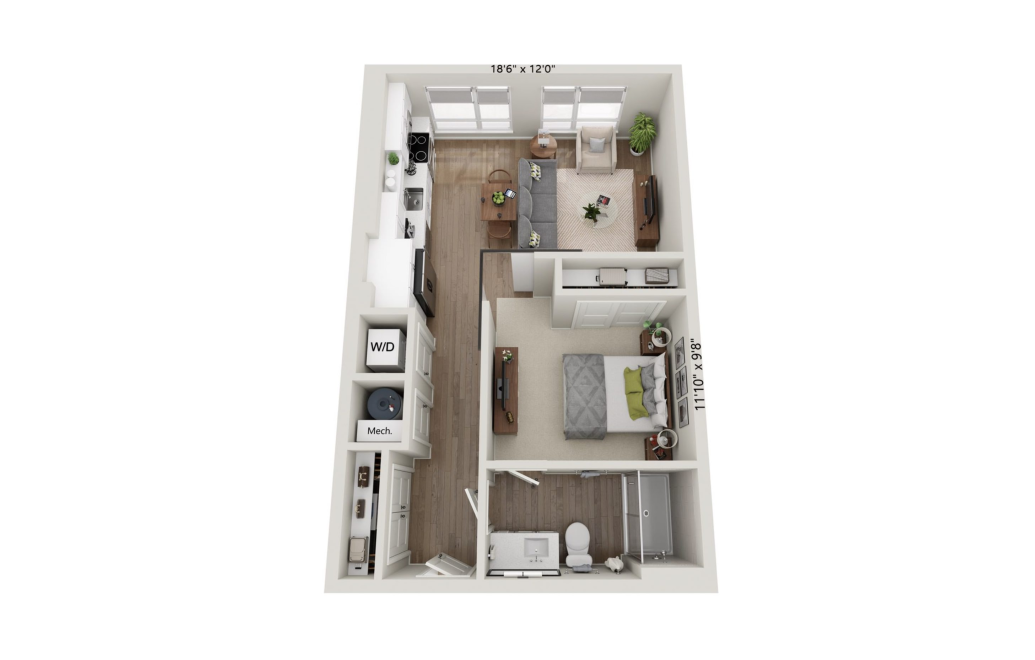
S1
Studio1 bath640 sq. ft.
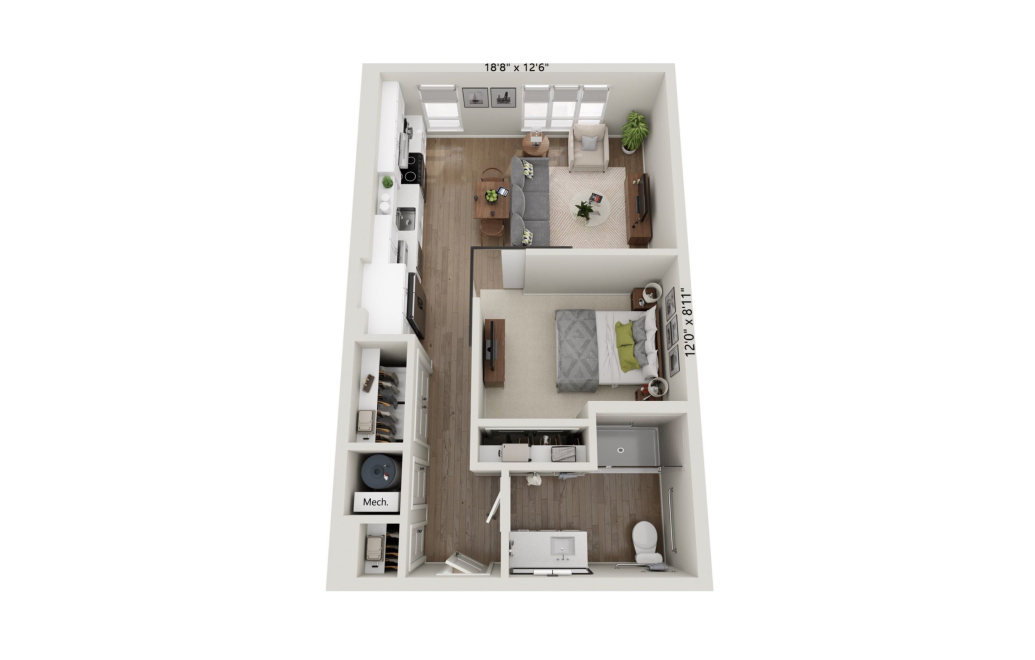
S1 Type A
Studio1 bath640 sq. ft.
Only 1 left!
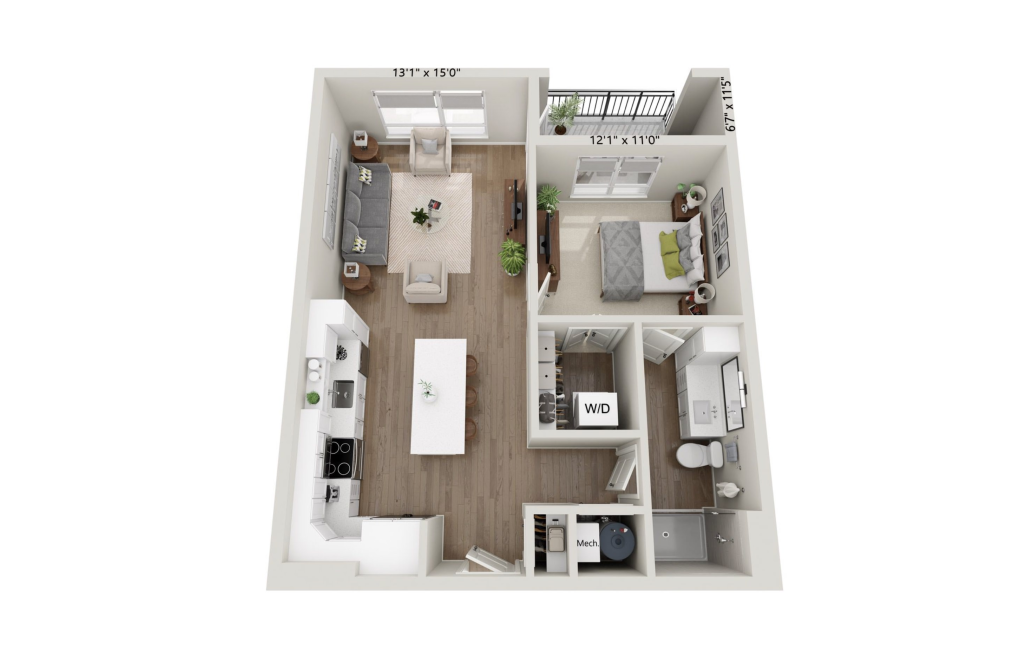
A1
1 bed1 bath739 sq. ft.
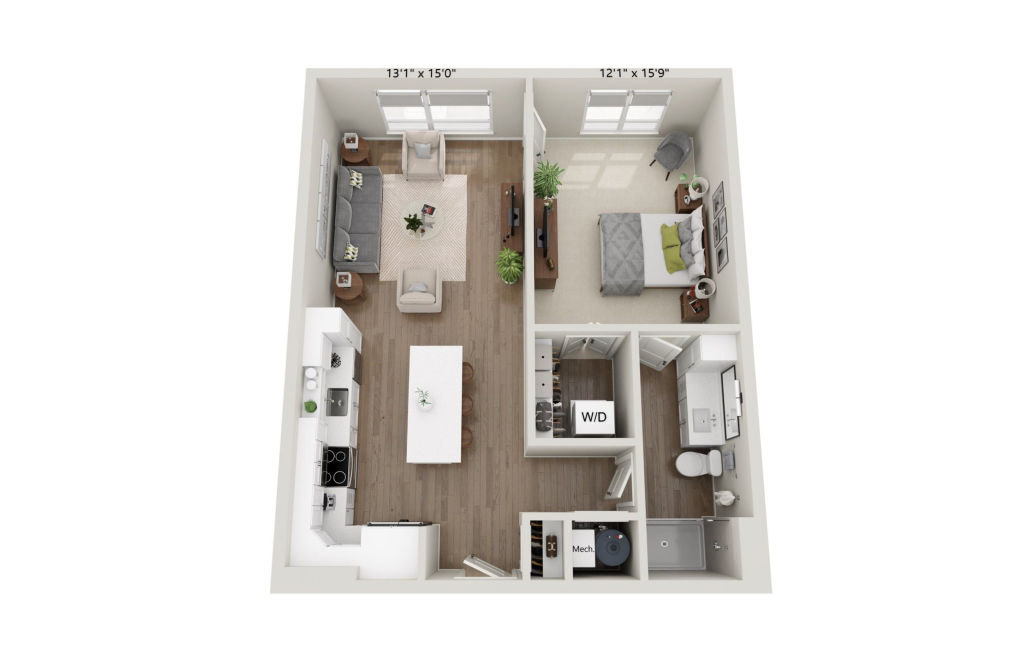
A1-M
1 bed1 bath746 sq. ft.
Only 3 left!
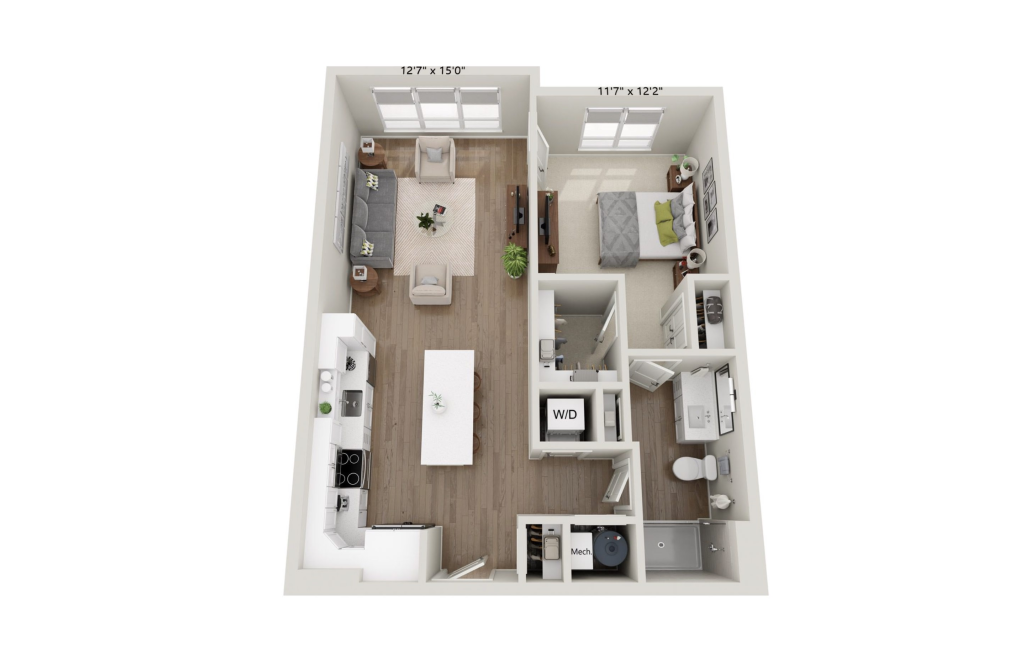
A1-M2
1 bed1 bath784 sq. ft.
Only 3 left!
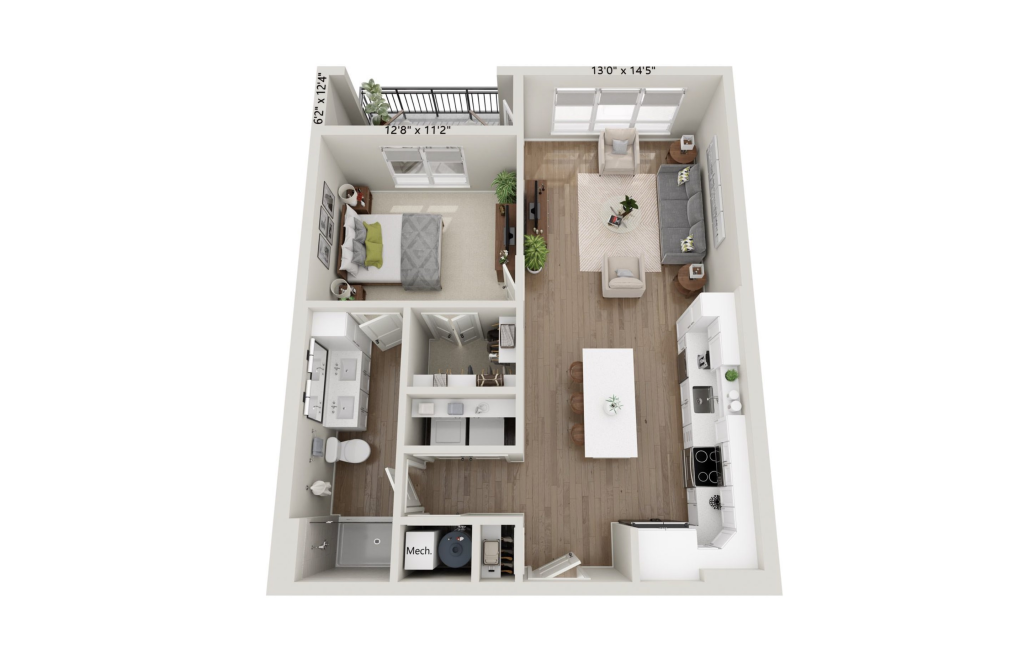
A2
1 bed1 bath792 sq. ft.
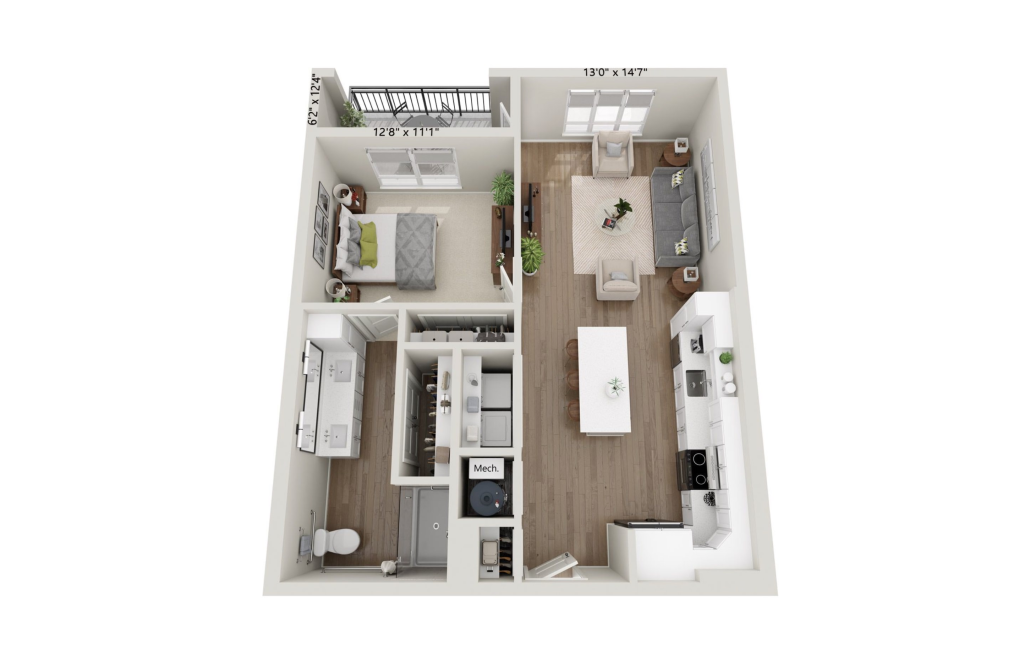
A2 Type A
1 bed1 bath792 sq. ft.
Only 2 left!
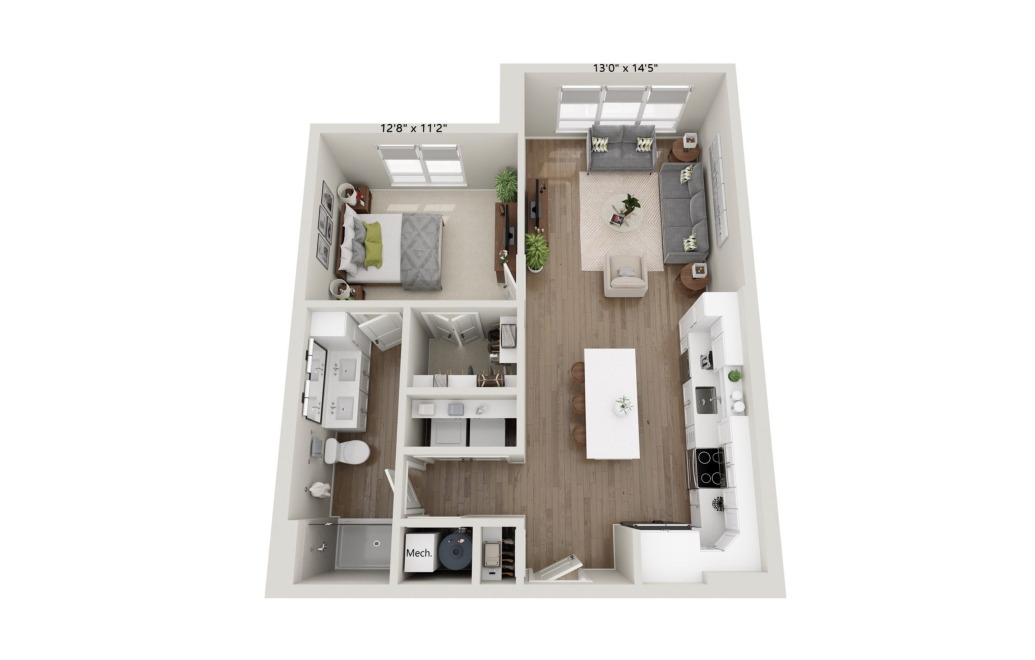
A2-M
1 bed1 bath795 sq. ft.
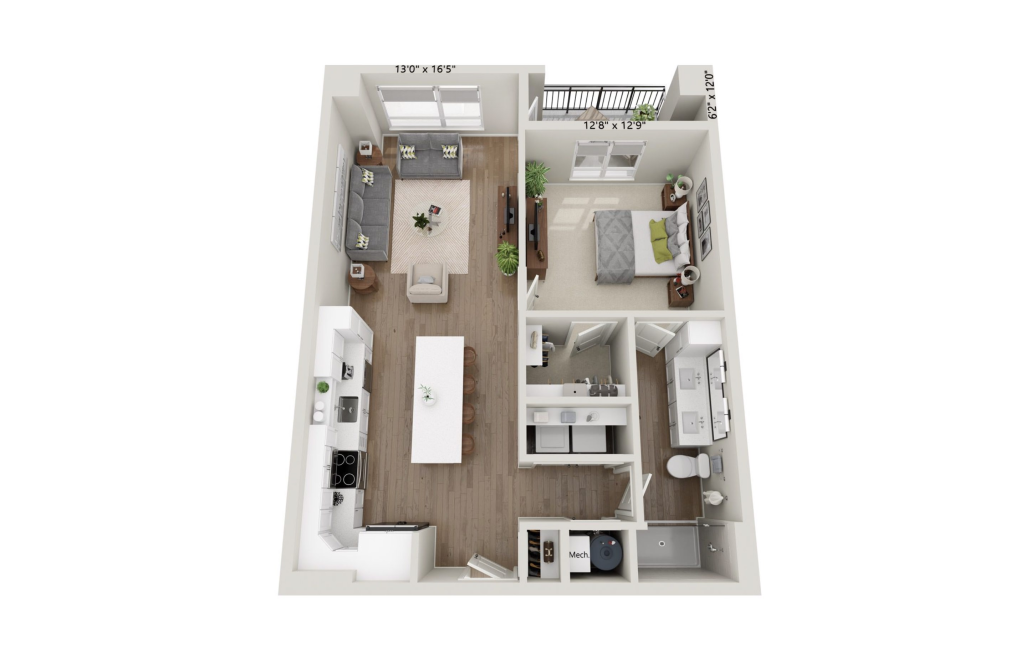
A3
1 bed1 bath845 sq. ft.
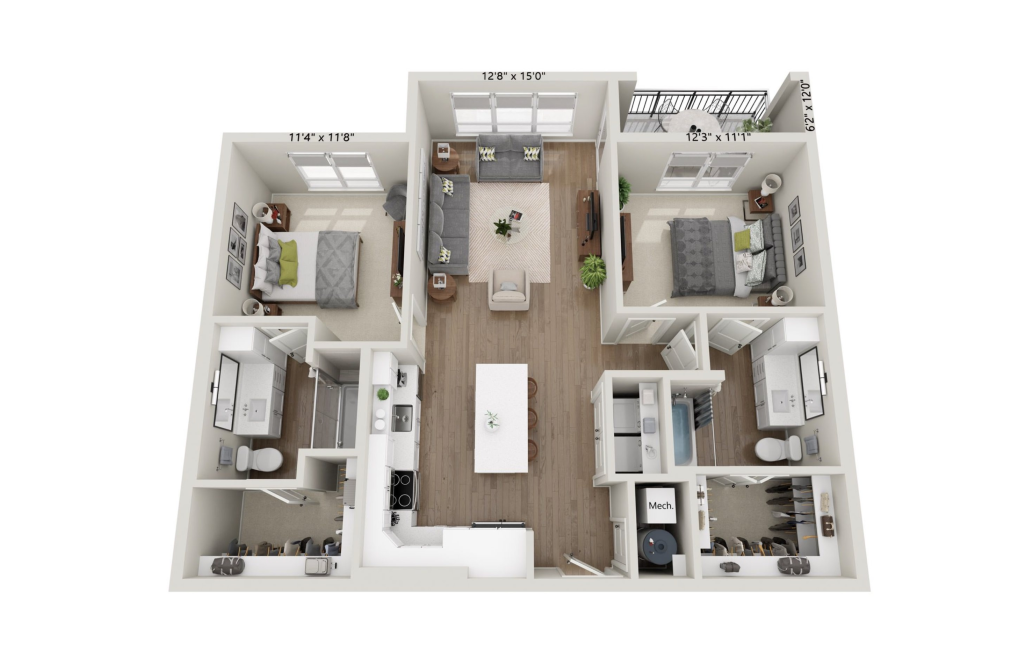
B1-M3
2 bed2 bath1097 sq. ft.
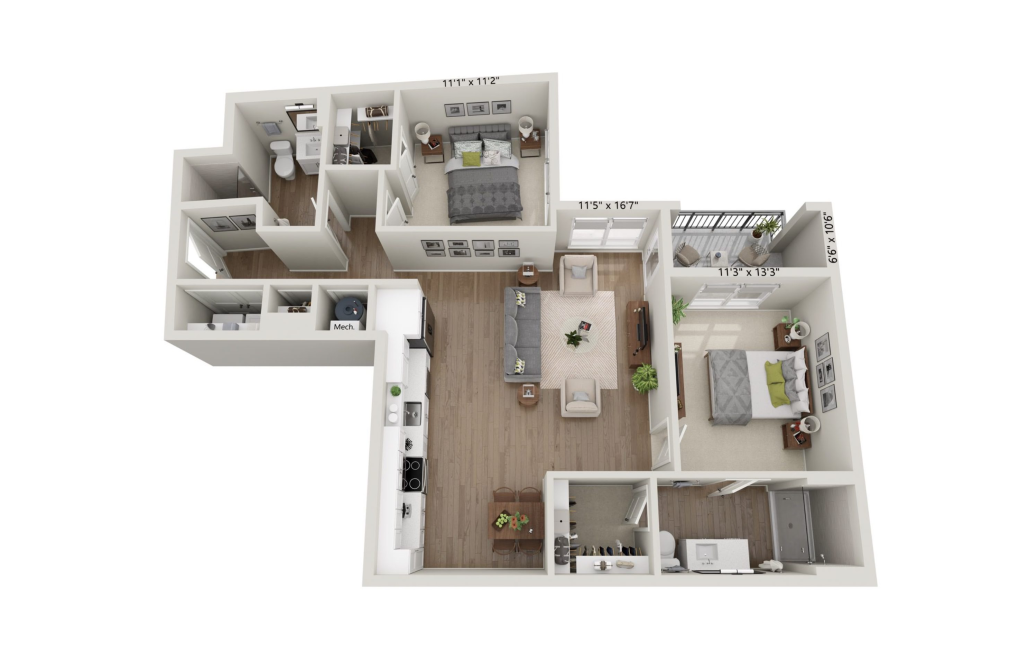
B2
2 bed2 bath1113 sq. ft.
Only 1 left!
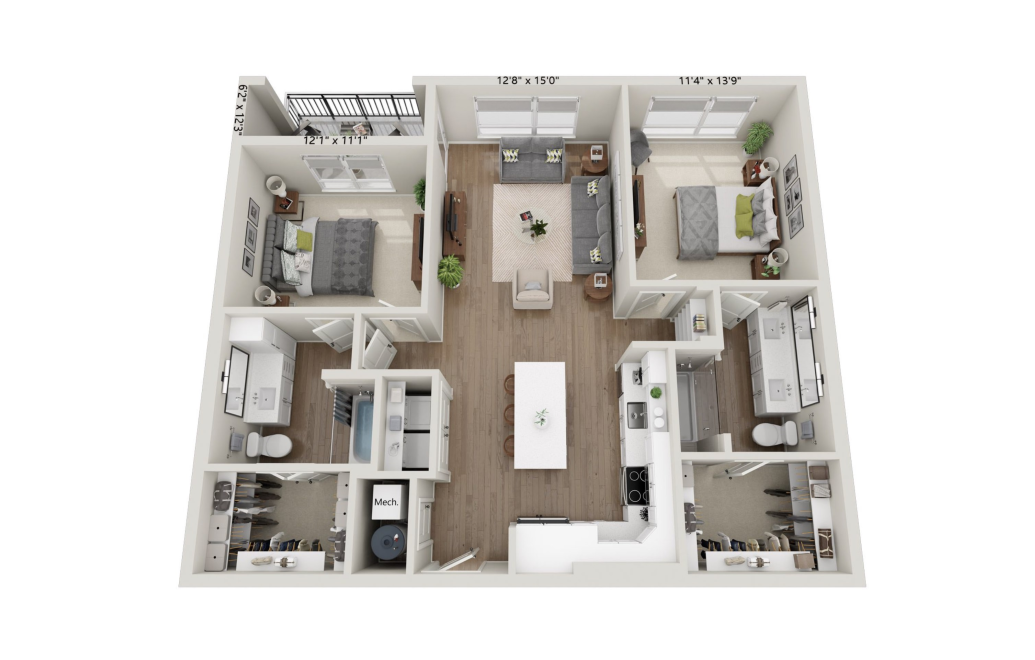
B1
2 bed2 bath1150 sq. ft.
Only 2 left!
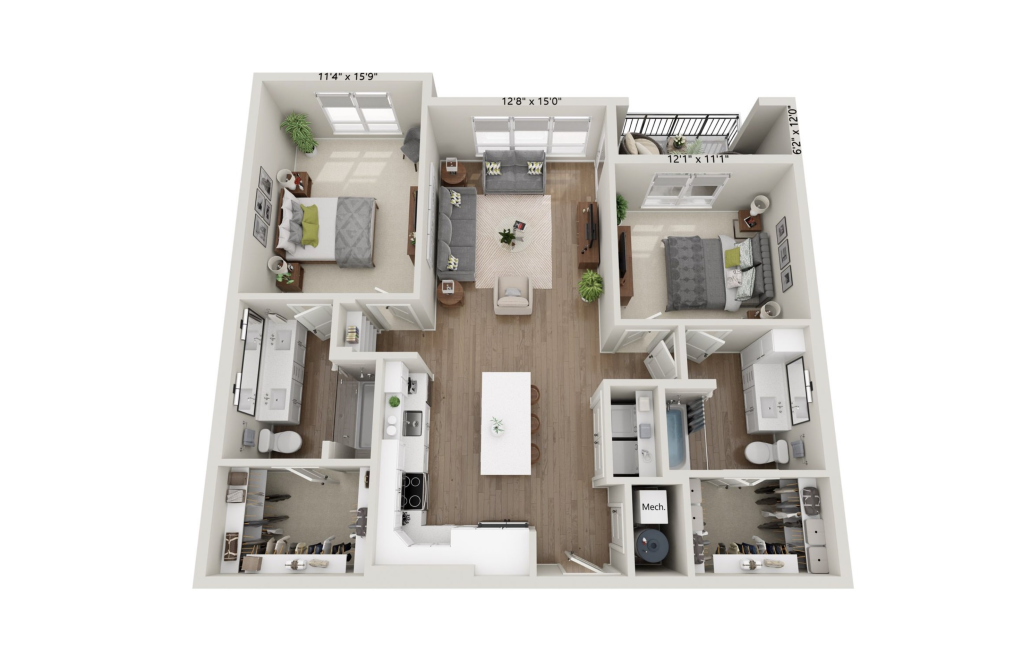
B1 - M
2 bed2 bath1174 sq. ft.
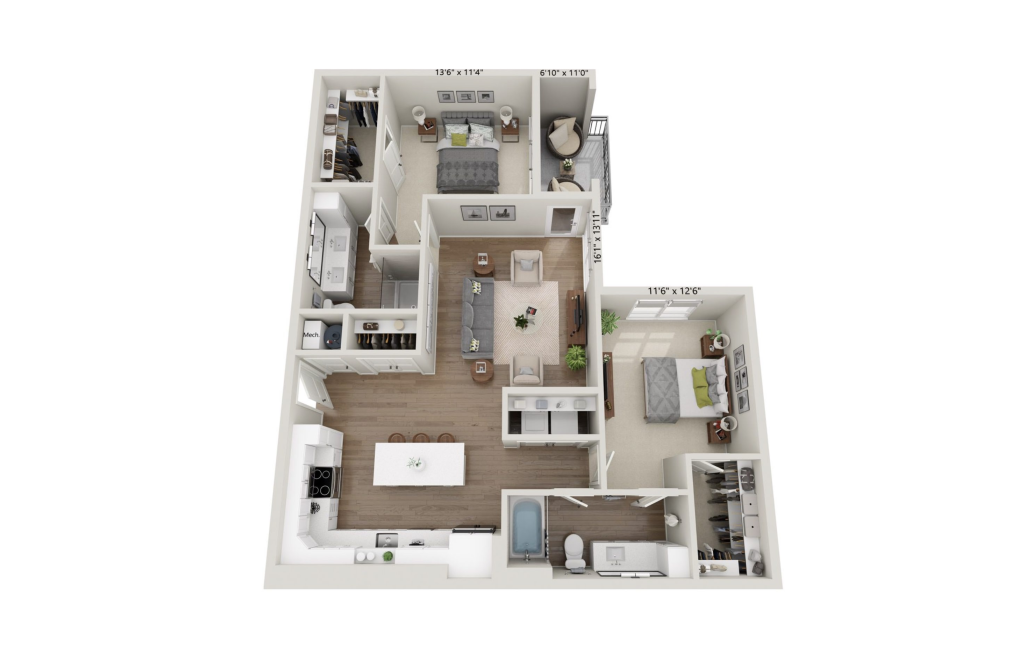
B3
2 bed2 bath1222 sq. ft.
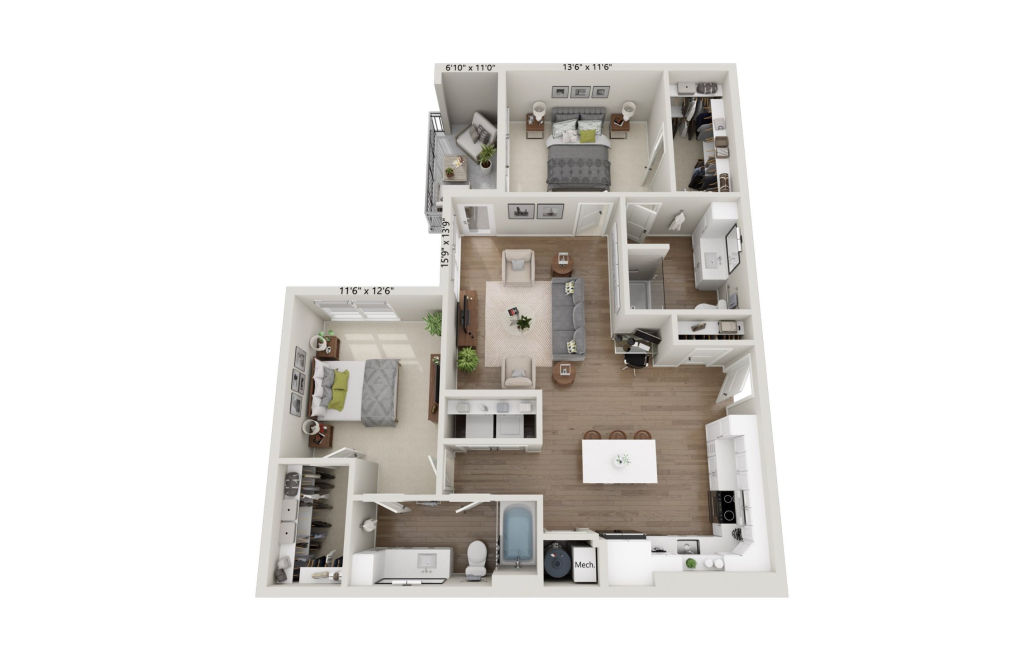
B3 Type A
2 bed2 bath1222 sq. ft.
Only 1 left!
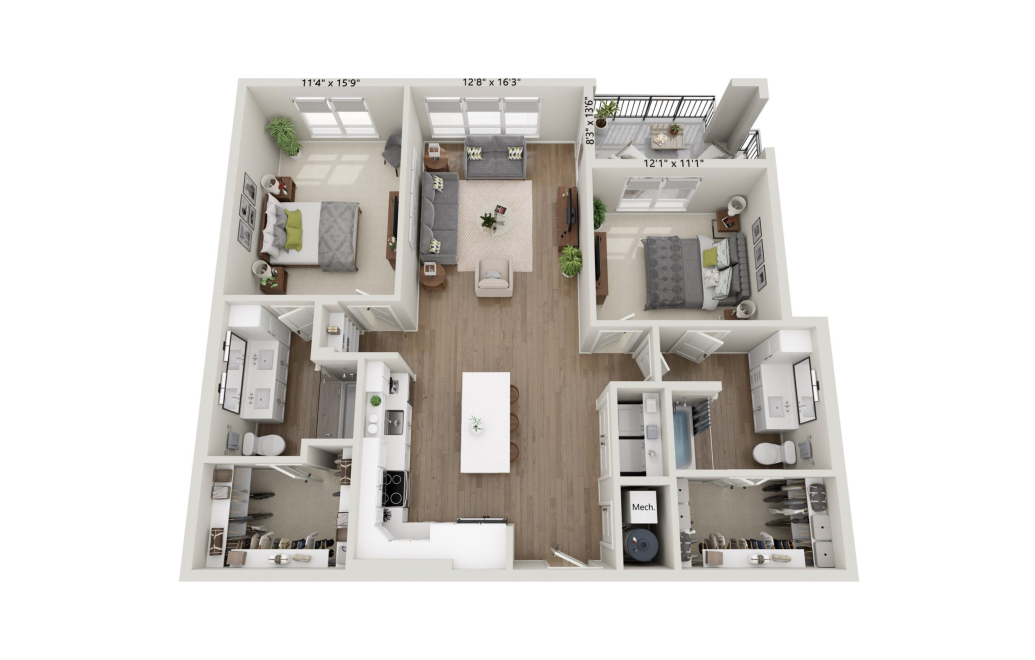
B1-M2
2 bed2 bath1240 sq. ft.
Only 1 left!
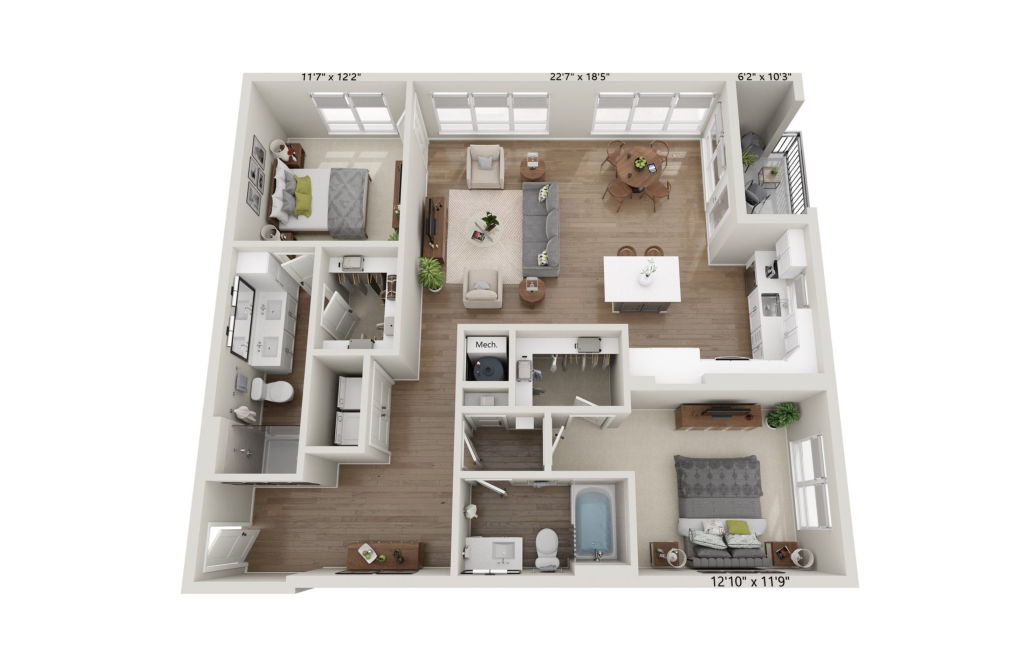
B4-M
2 bed2 bath1273 sq. ft.
Only 2 left!
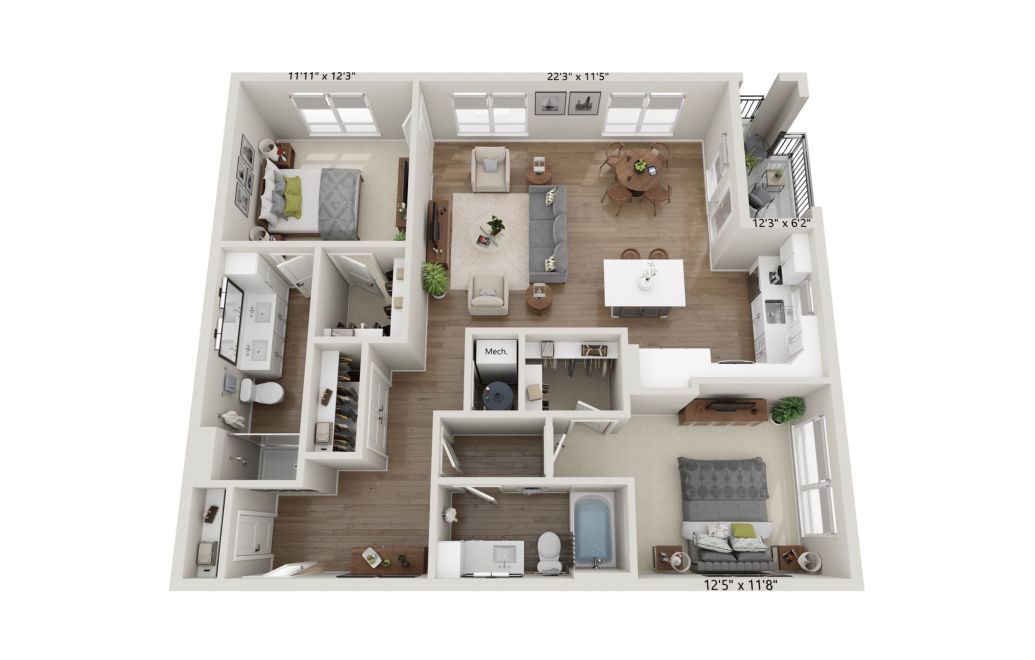
B4
2 bed2 bath1290 sq. ft.
Only 3 left!
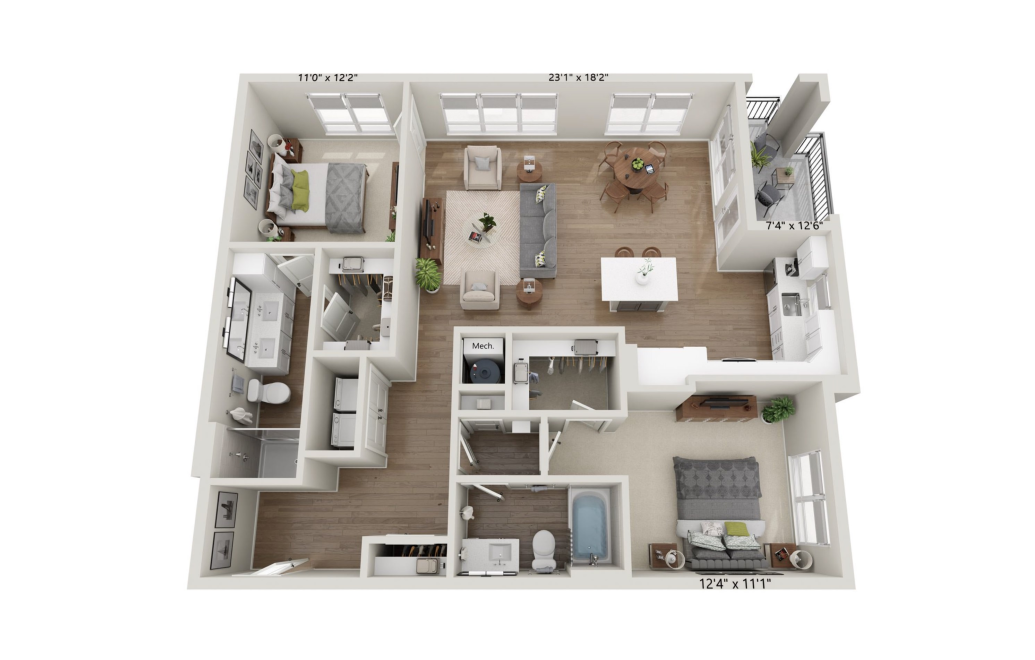
B4-M2
2 bed2 bath1300 sq. ft.
Only 2 left!
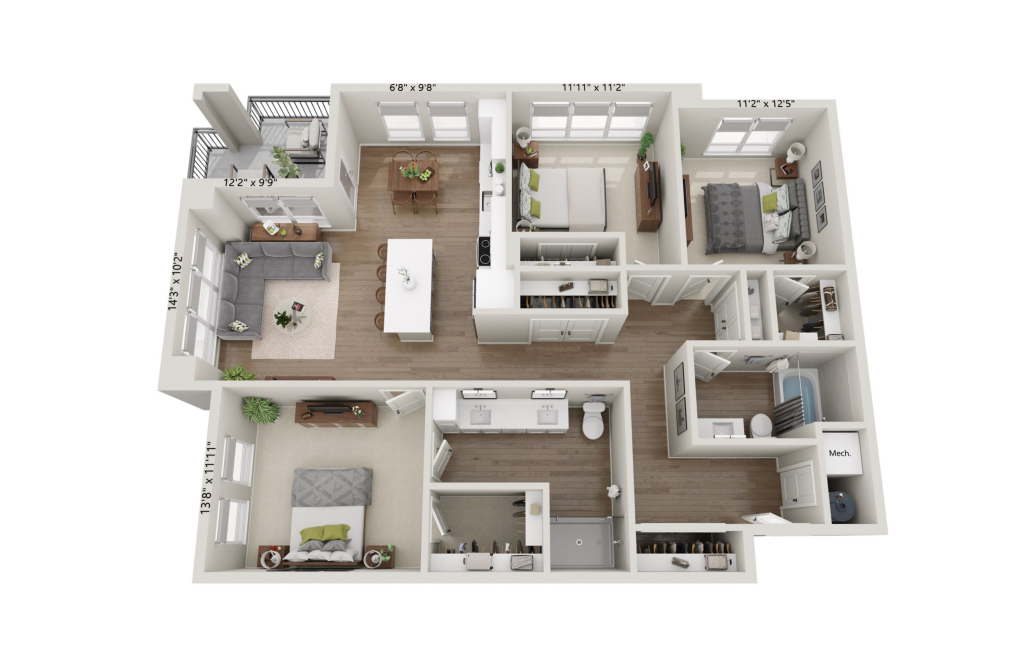
C1
3 bed2 bath1494 sq. ft.
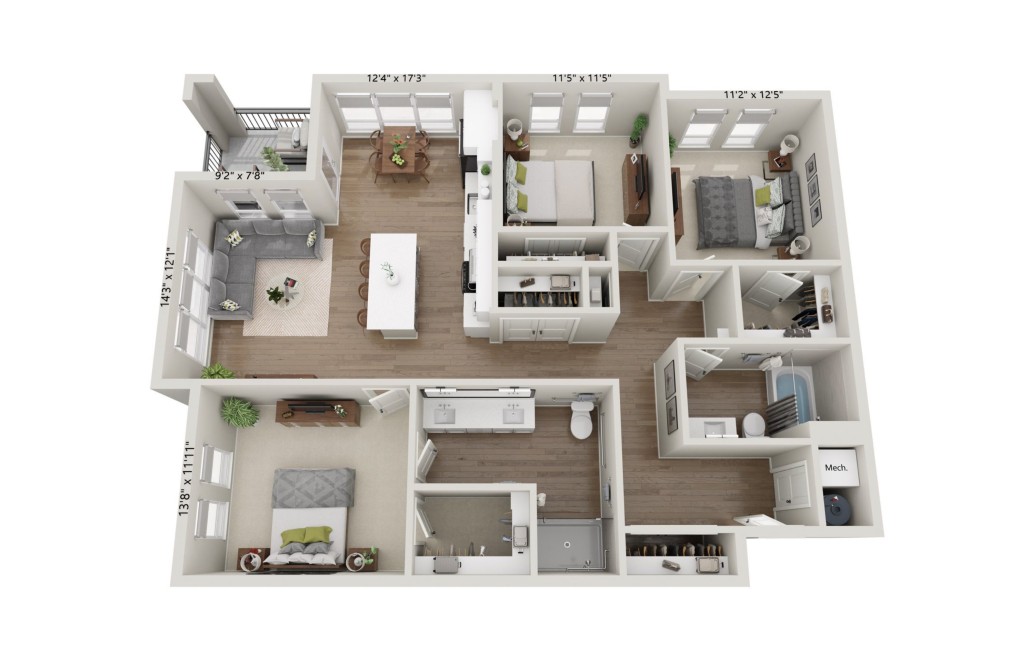
C1 Type A
3 bed2 bath1494 sq. ft.
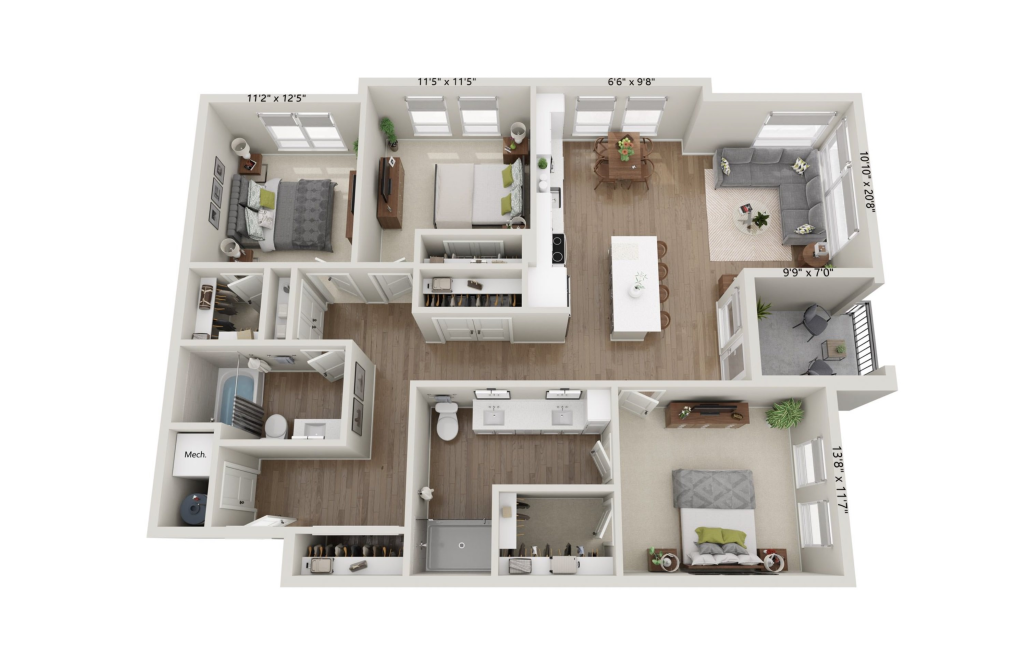
C1-M2
3 bed2 bath1502 sq. ft.
Only 1 left!
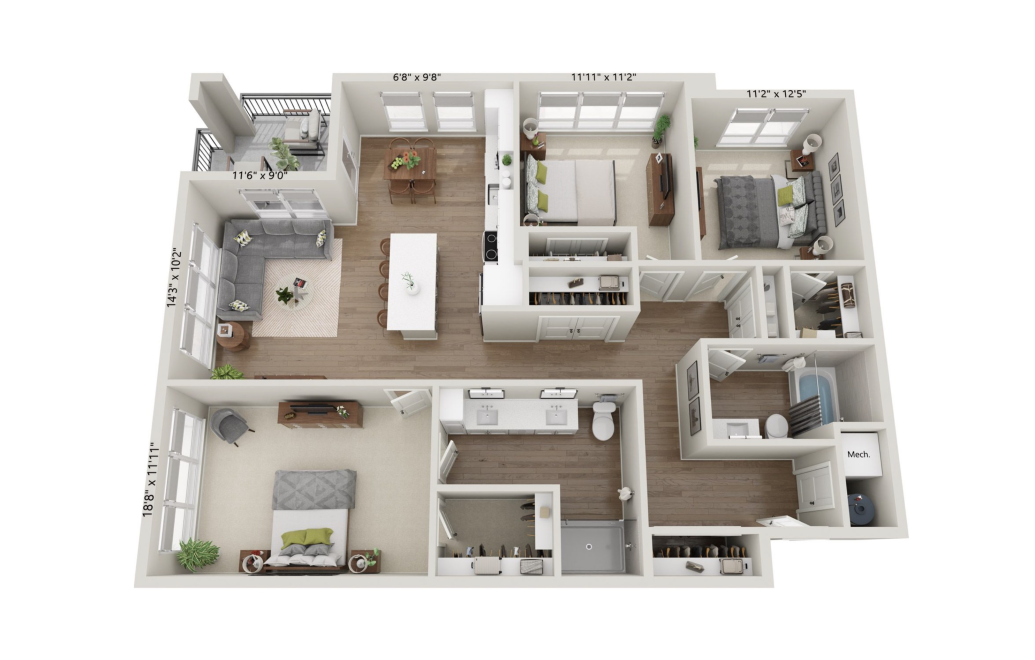
C1-M
3 bed2 bath1505 sq. ft.
Only 1 left!
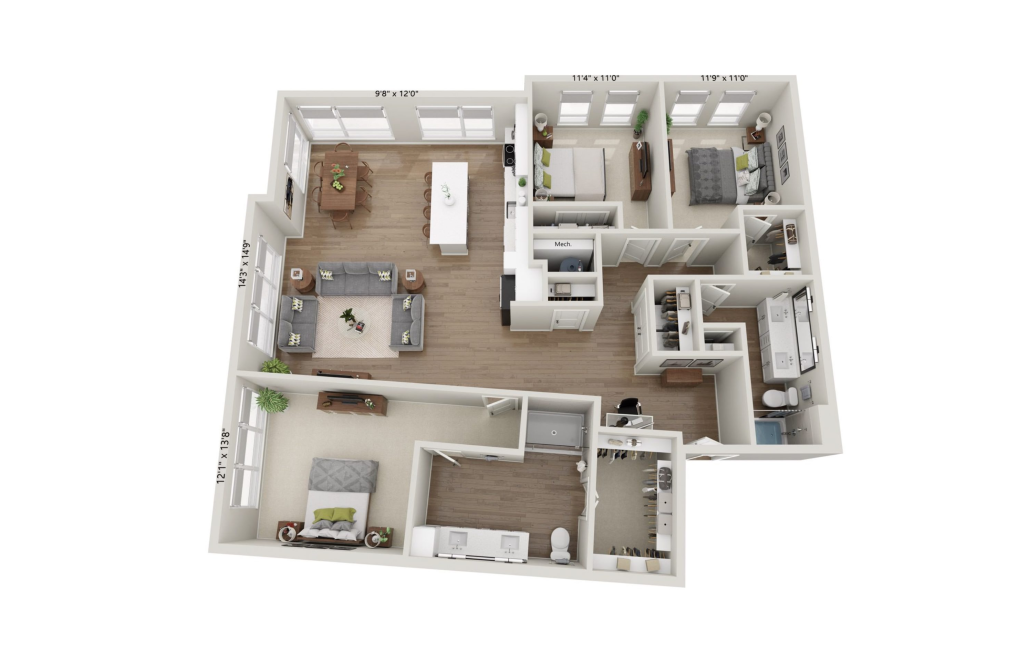
C2
3 bed2 bath1695 sq. ft.
Floor plans are artist's rendering. All dimensions are approximate. Actual product and specifications may vary in dimension or detail. Not all features are available in every rental home. Prices and availability are subject to change. Base rent is on monthly frequency. Additional fees may apply, such as but not limited to utilities, package delivery, trash, water, amenities, etc. Deposits vary. Please contact a representative for more details.